Haus Gables 2
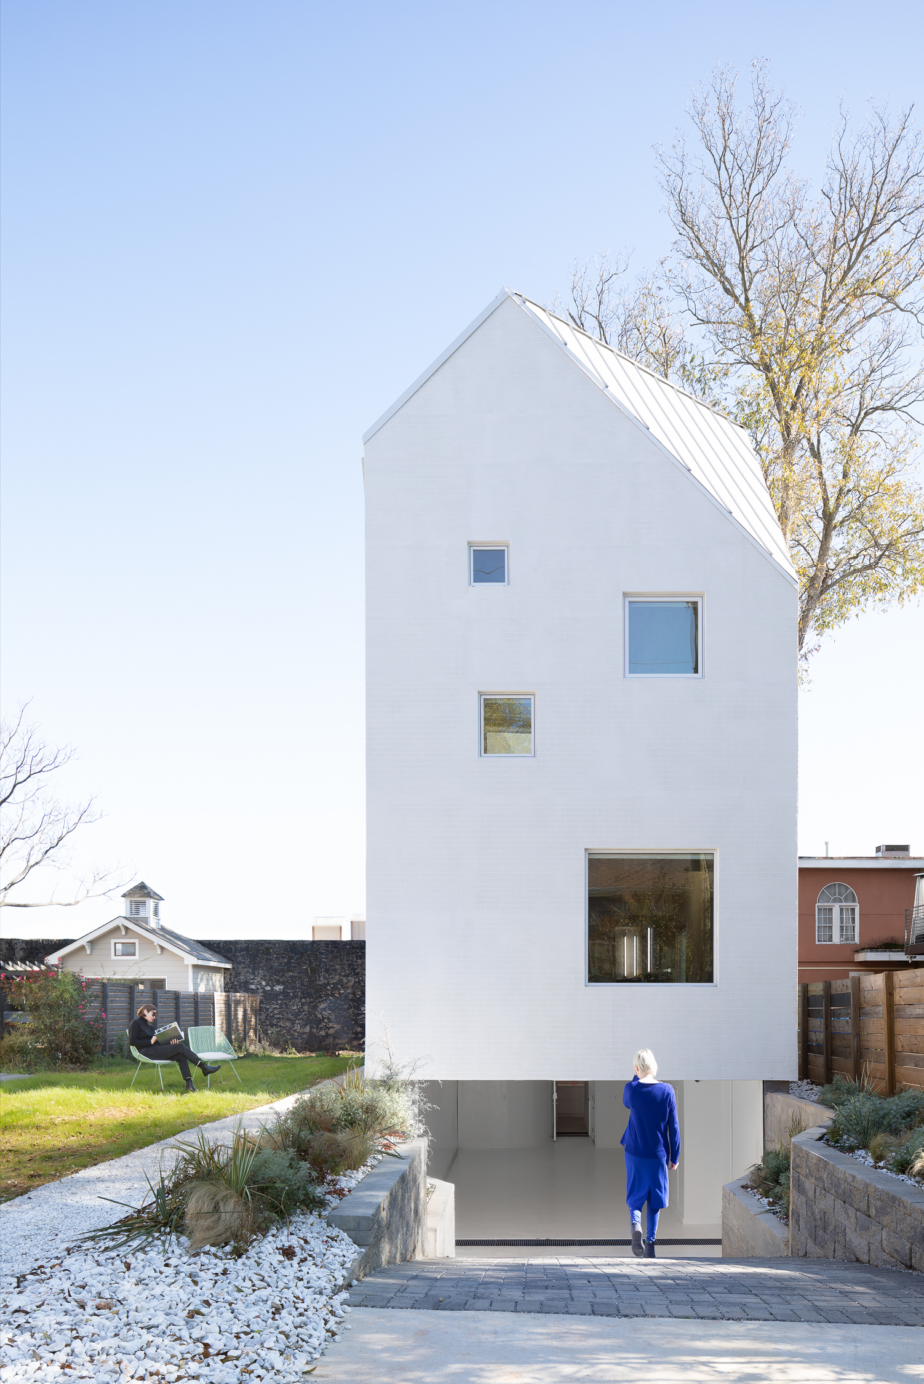
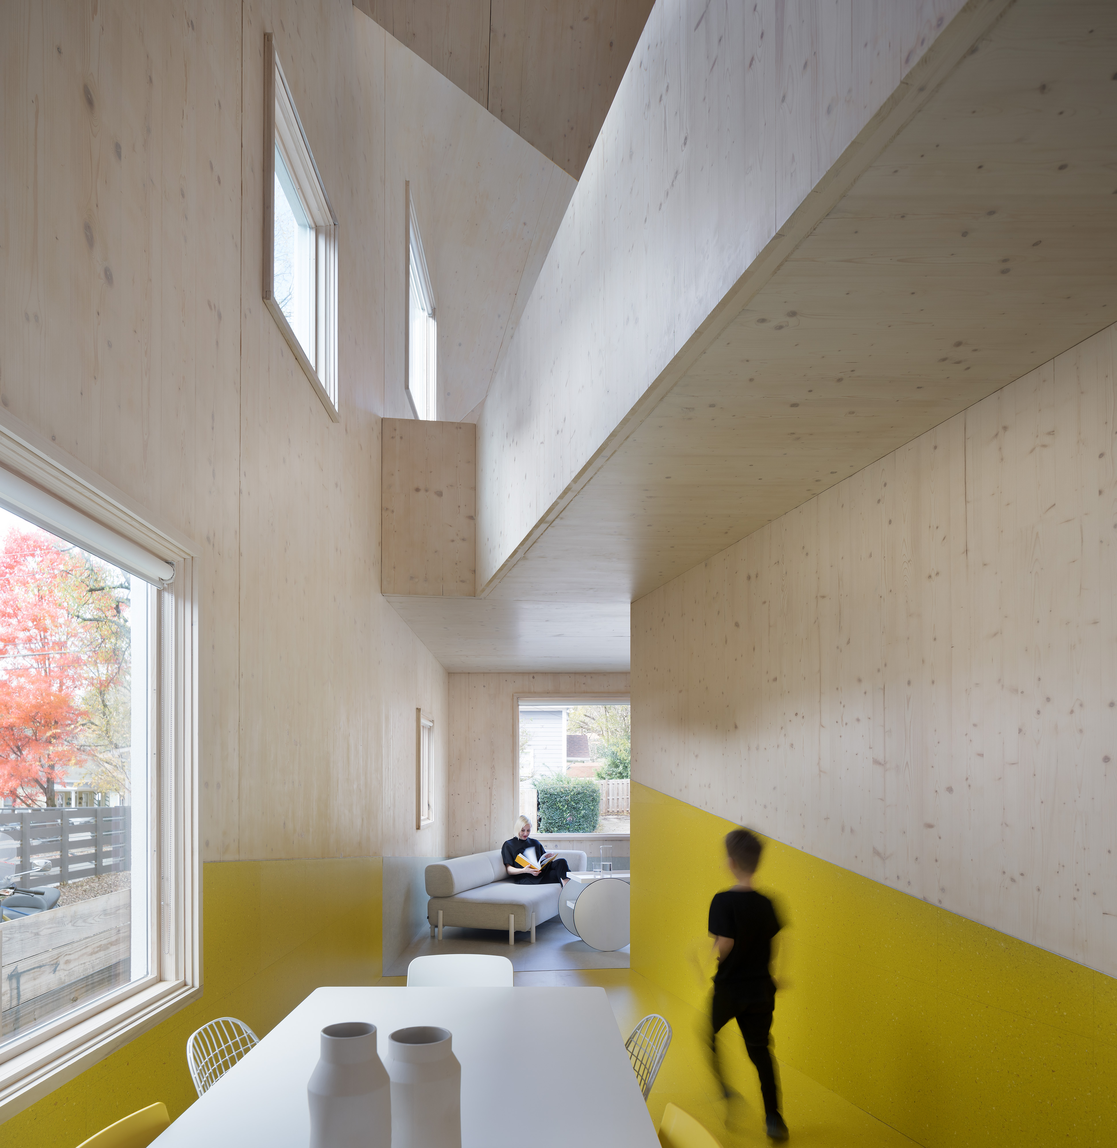
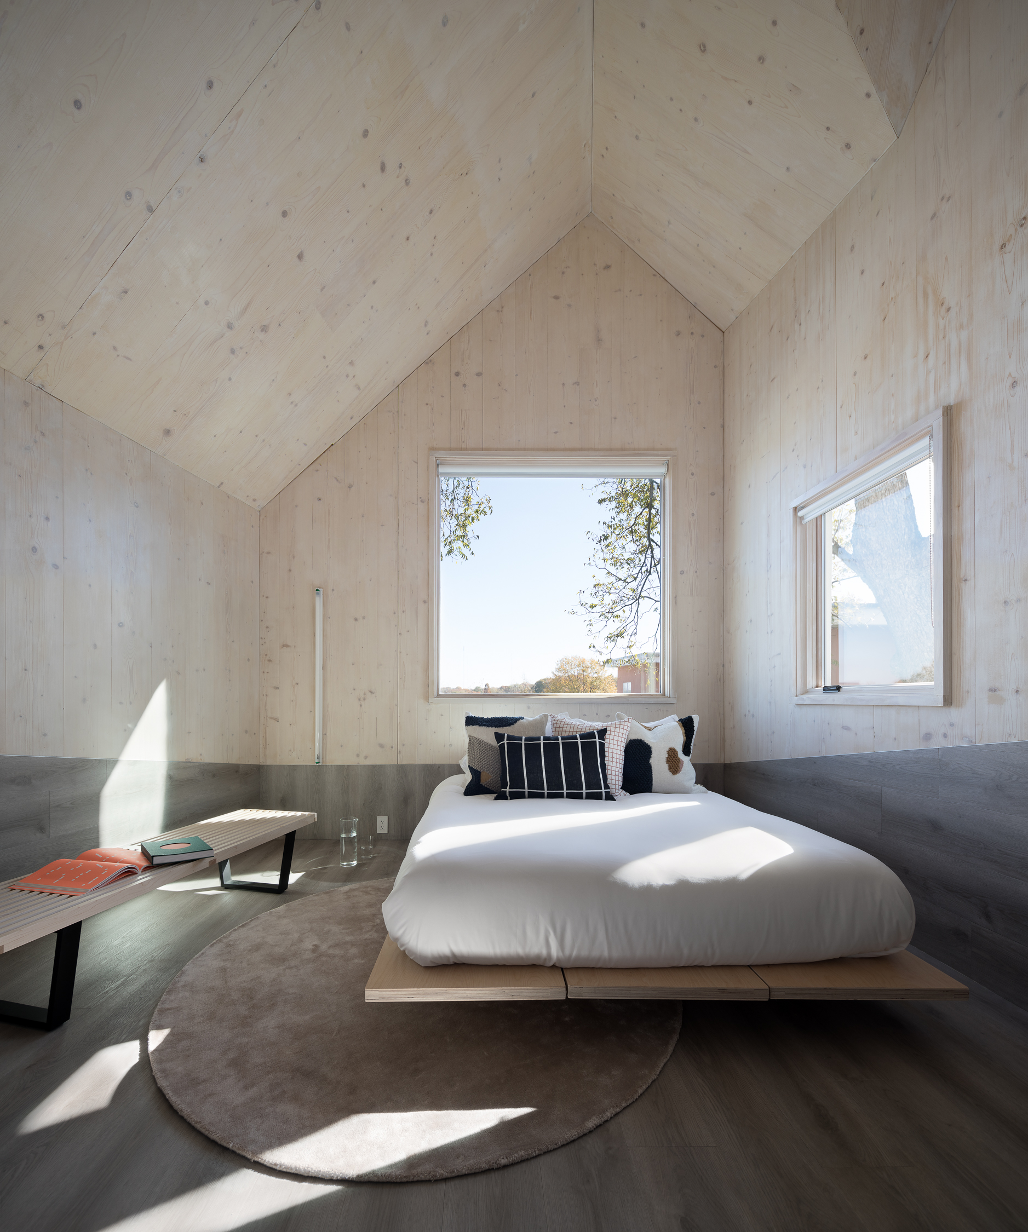
Haus Gables is one of a handful of residences in the country made of cross-laminated timber (CLT), an exceptionally strong wood material produced by gluing together layers of lumber that alternate in direction. A long-standing research project on roof typologies found in the American South informed this proof-of-concept. Haus Gables is a cluster of six gable roofs, combined to form a single roof. In an attempt to rework spatial paradigms of the past, such as Le Corbusier’s free plan and Aldof Loos’s raumplan, MALL offers the roof plan as a way to organize architecture. The roof plan establishes rooms, catwalks, and double height spaces in the interior by aligning these spaces to ridges and valleys in the roof above. In this case, the floorplan is a result of the roof.
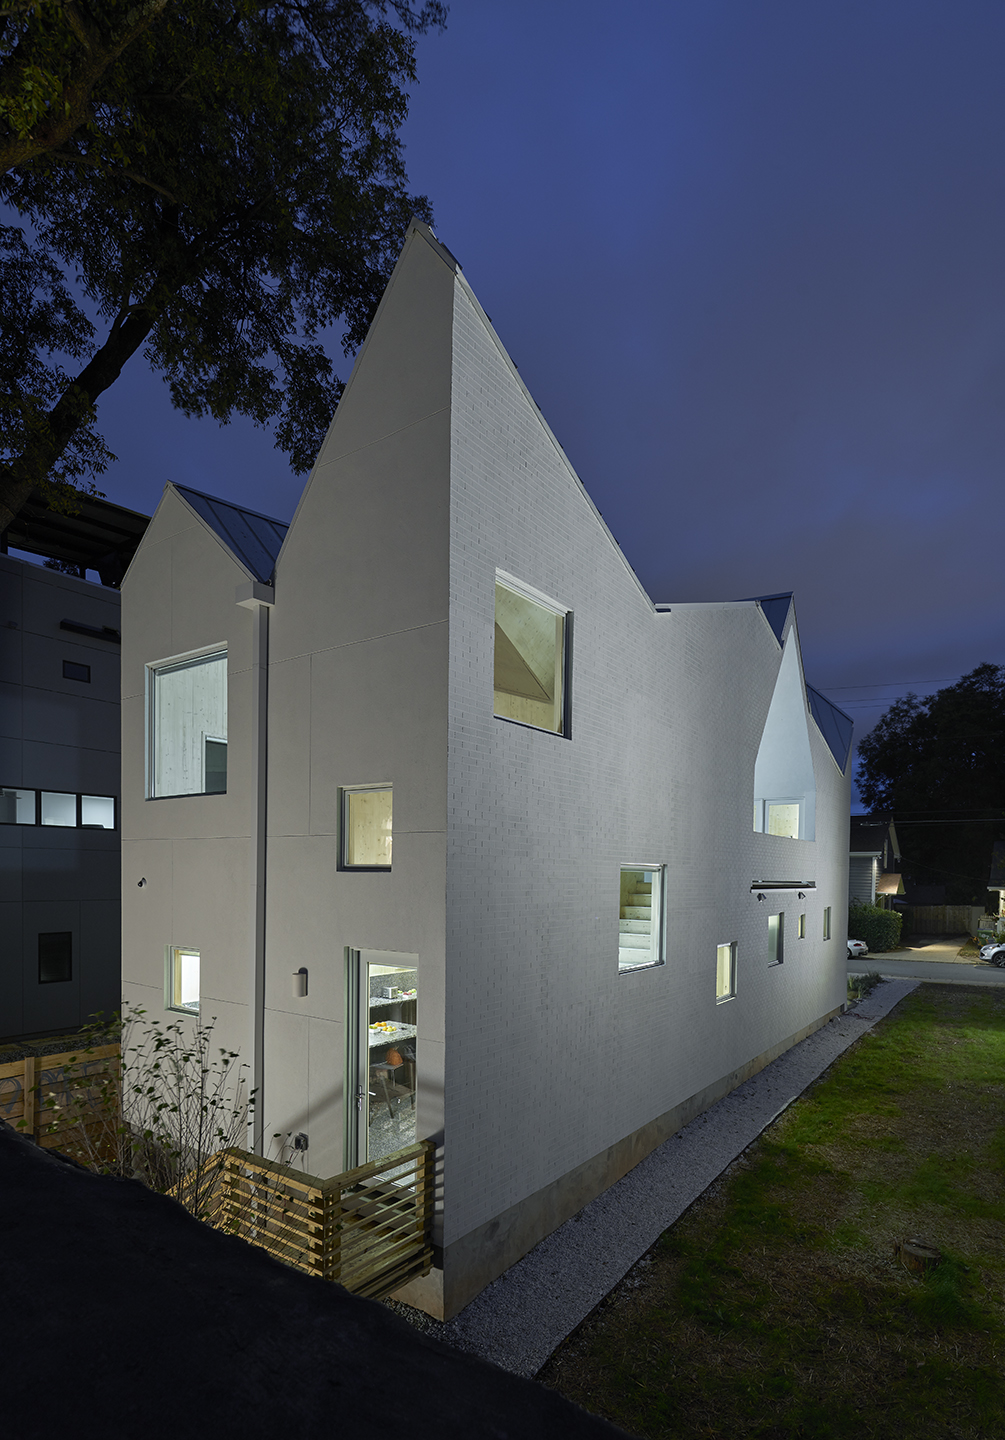
The rear facade features an entrance into the kitchen and dining area.
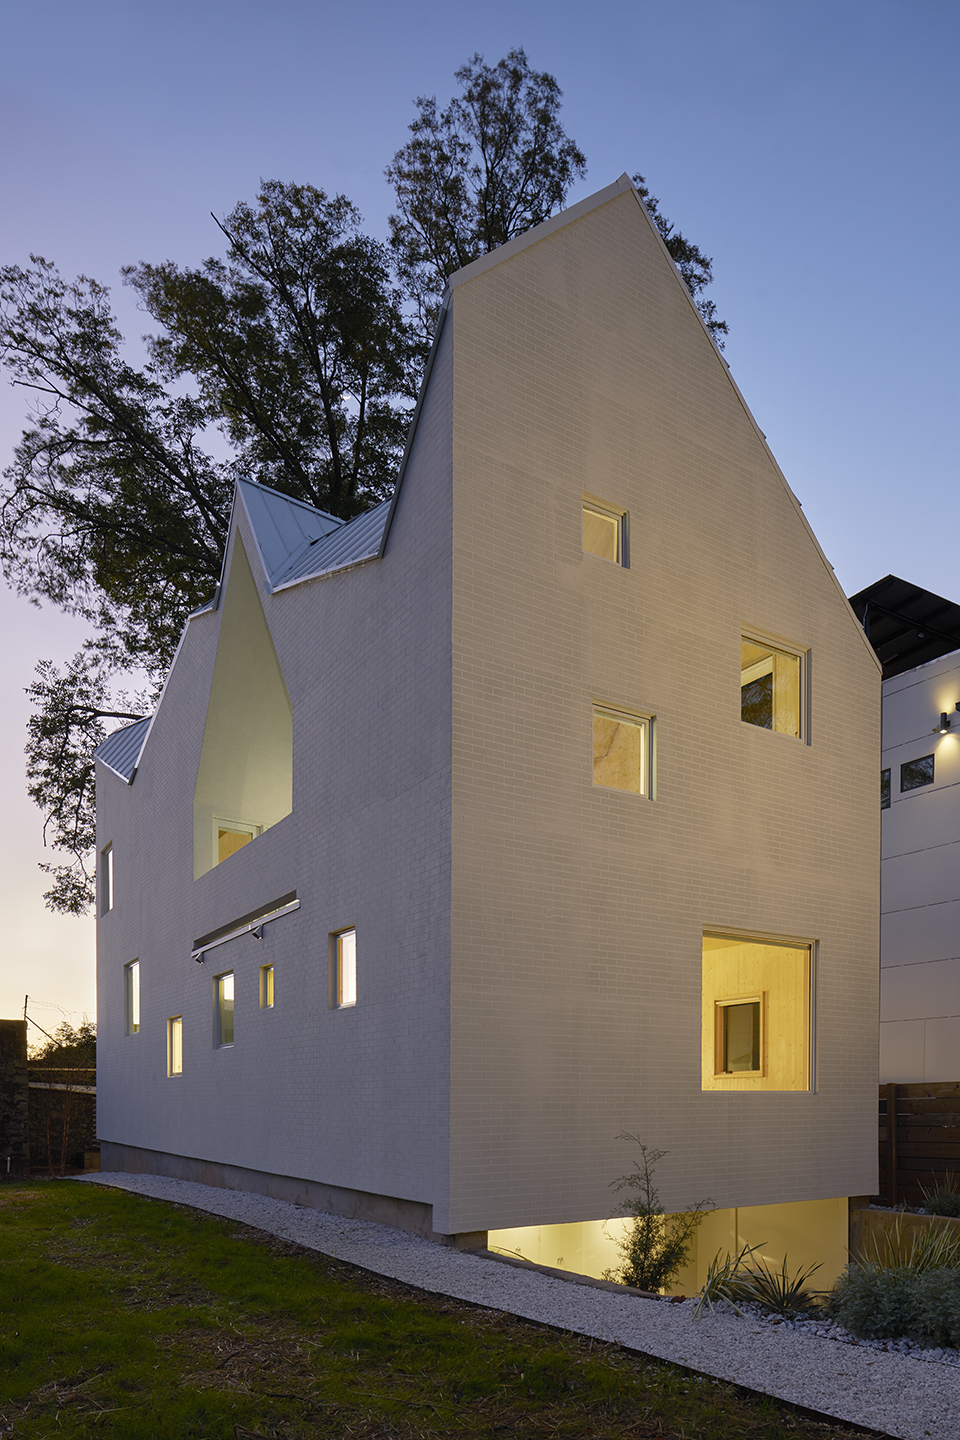
From a curb-side view, an asymmetrical and unfamiliar form replaces the traditional gable elevation house, as if the usual form were clipped. Strange profiles emerge on all four elevations as the six gable roofs are cut at the perimeter’s massing. Other slight alterations to the ordinary include roof pitches which are much steeper than those found in industry standards. The house, which sits on a 24-foot-wide plot with a width of 18 feet, the same size as a single-wide mobile home. The uncharacteristically slim home generates ideas for the applicability of the roof plan to denser urban environments.
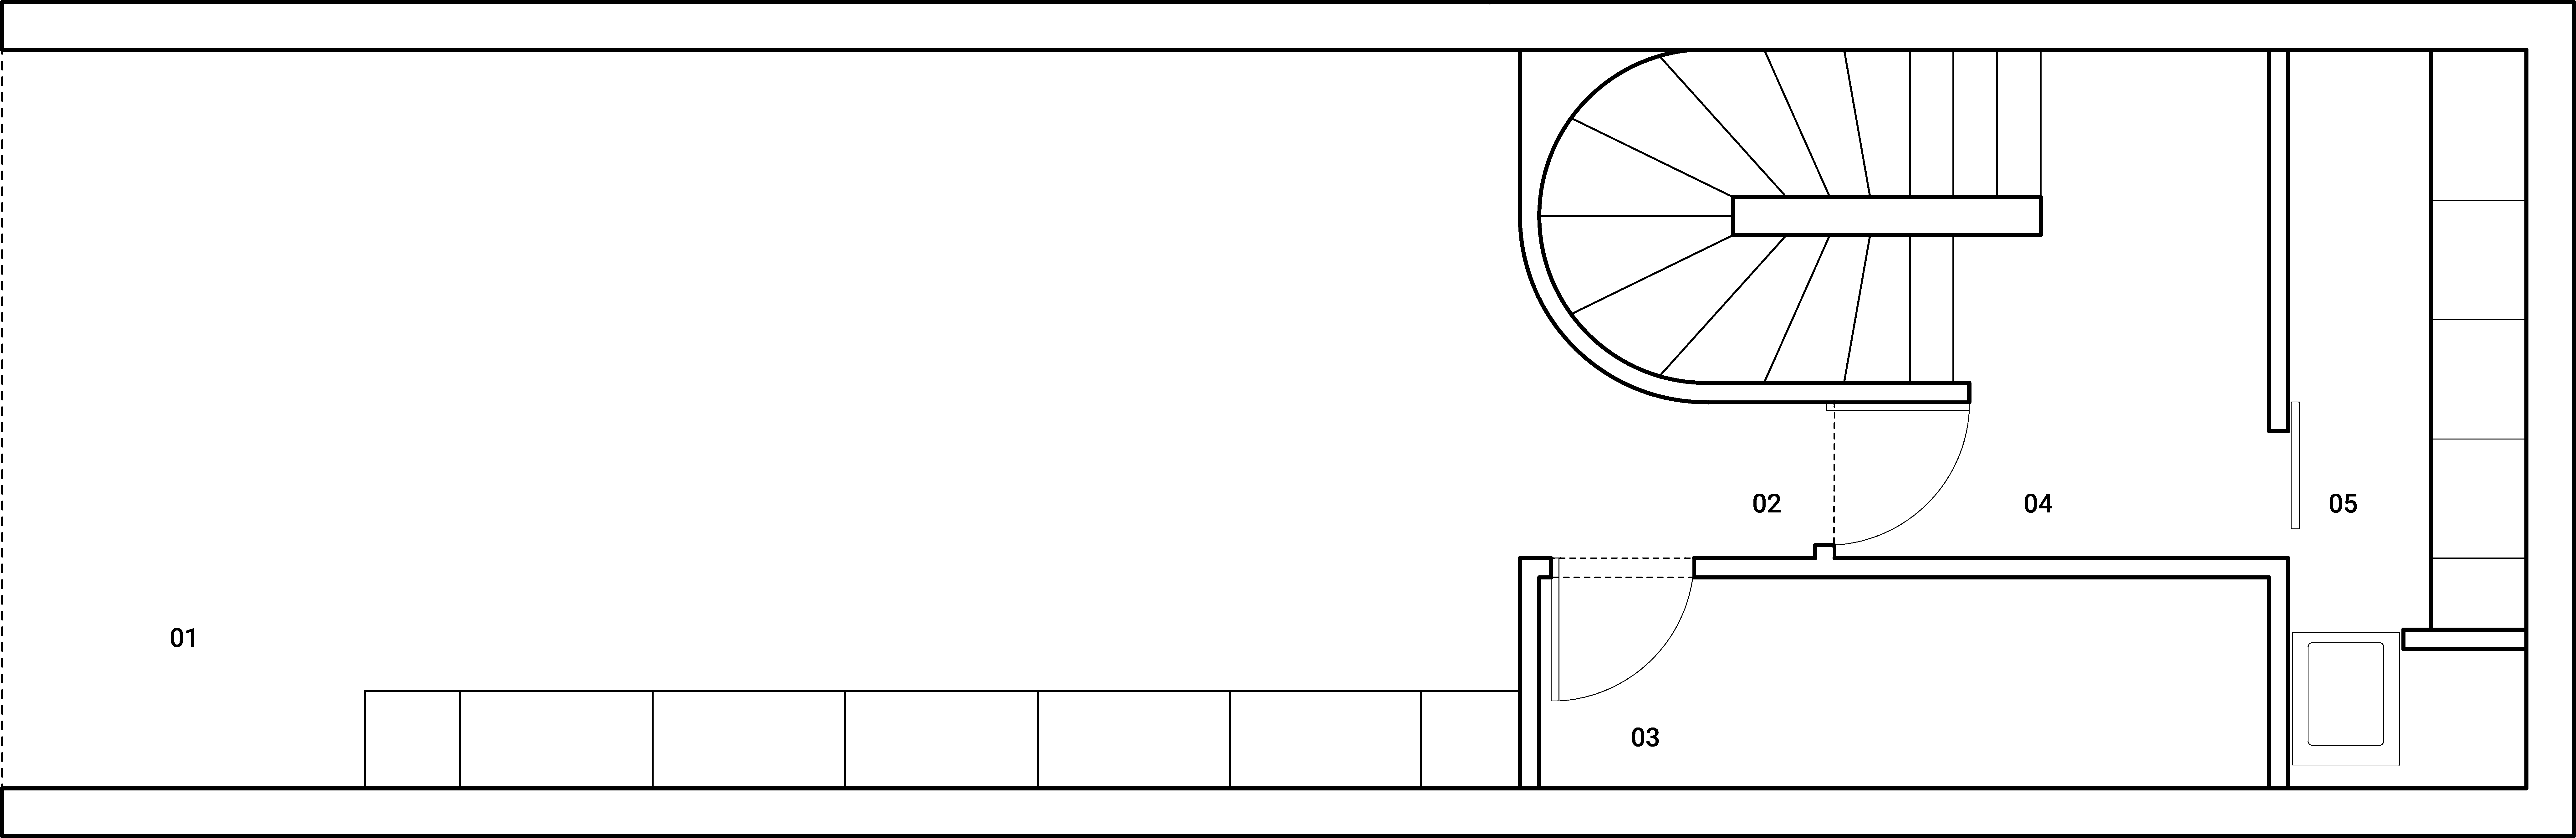
Level 01 / Basement
01 Garage
02 Entry
03 Mechanical Room
04 Mudroom
05 Laundry Room
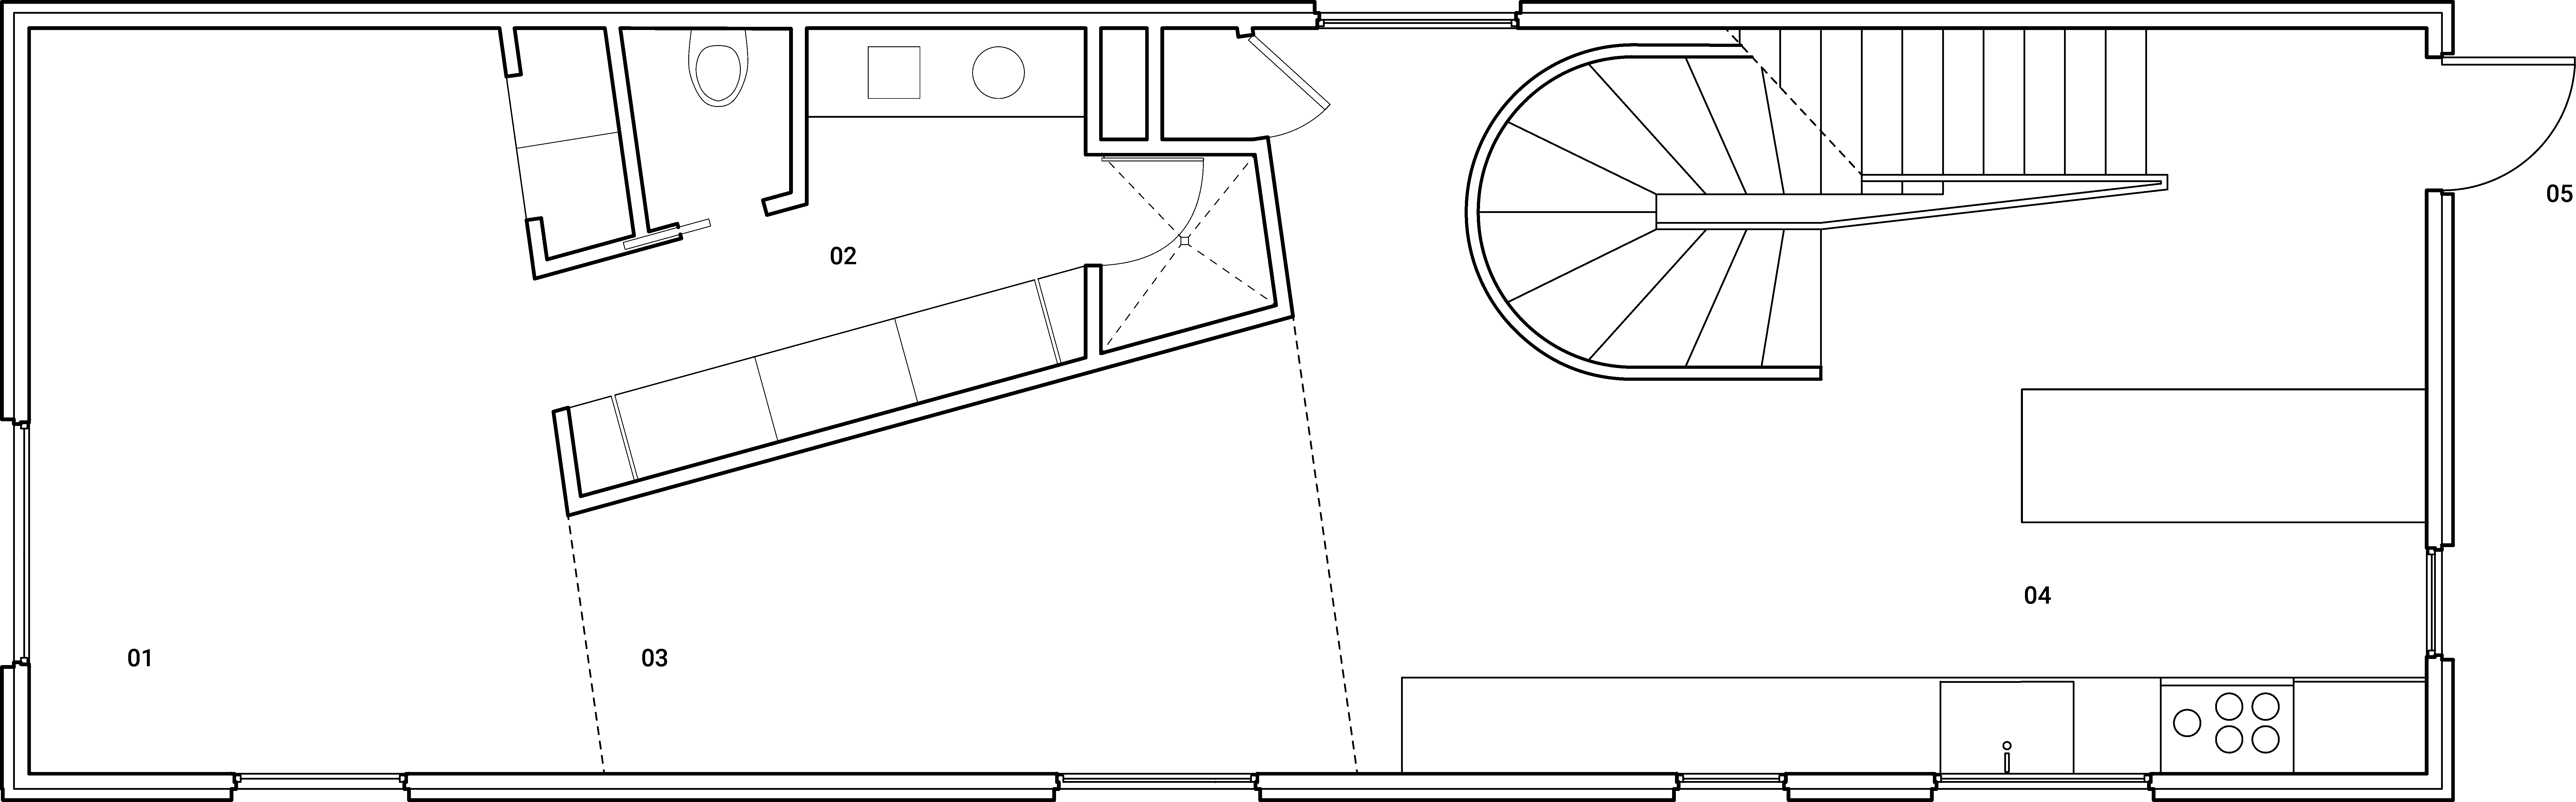
Level 02 / Dining and Sleeping
01 Bedroom
02 Bathroom
03 Dining
04 Kitchen
05 Entry
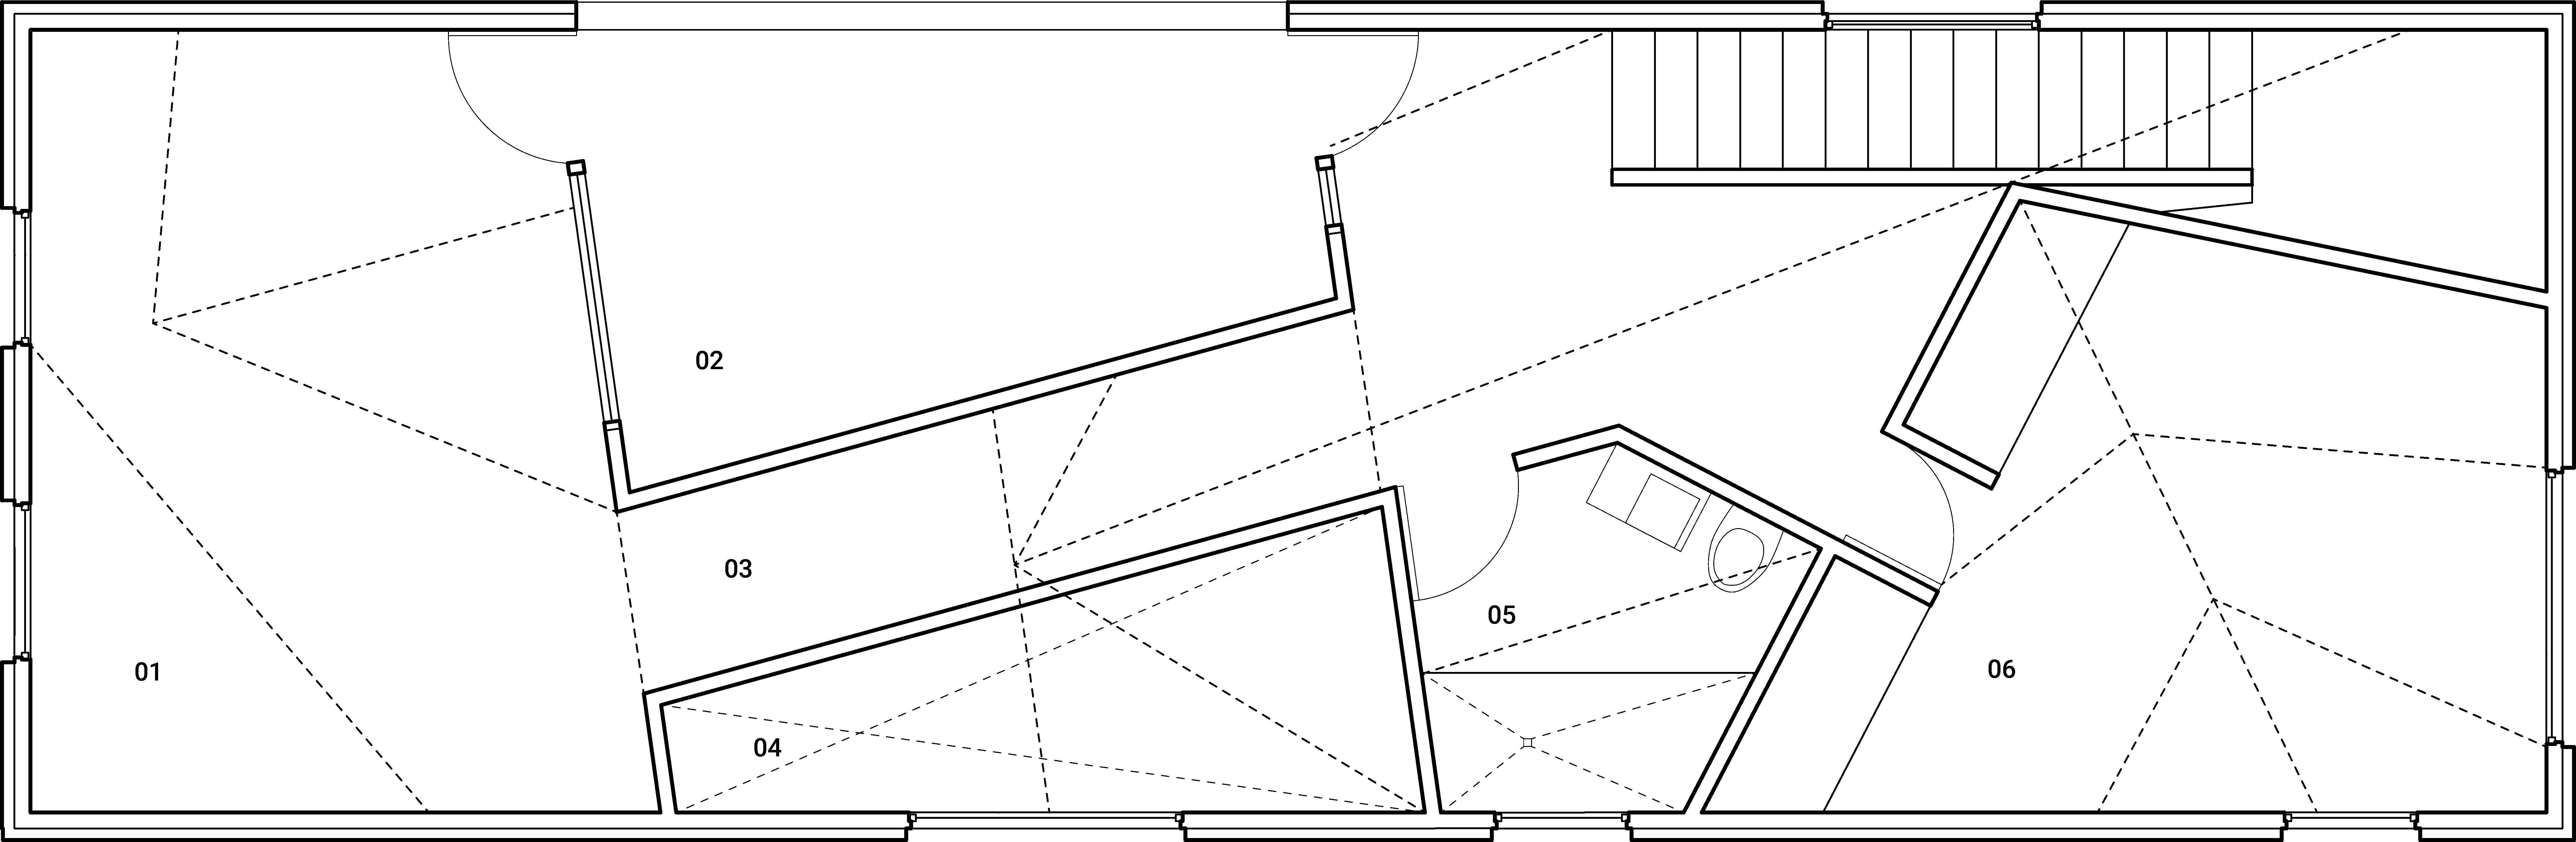
Level 03 / Living and Sleeping
01 Living Room
02 Patio
03 Catwalk
04 Double Height Space
05 Bathroom
06 Bedroom
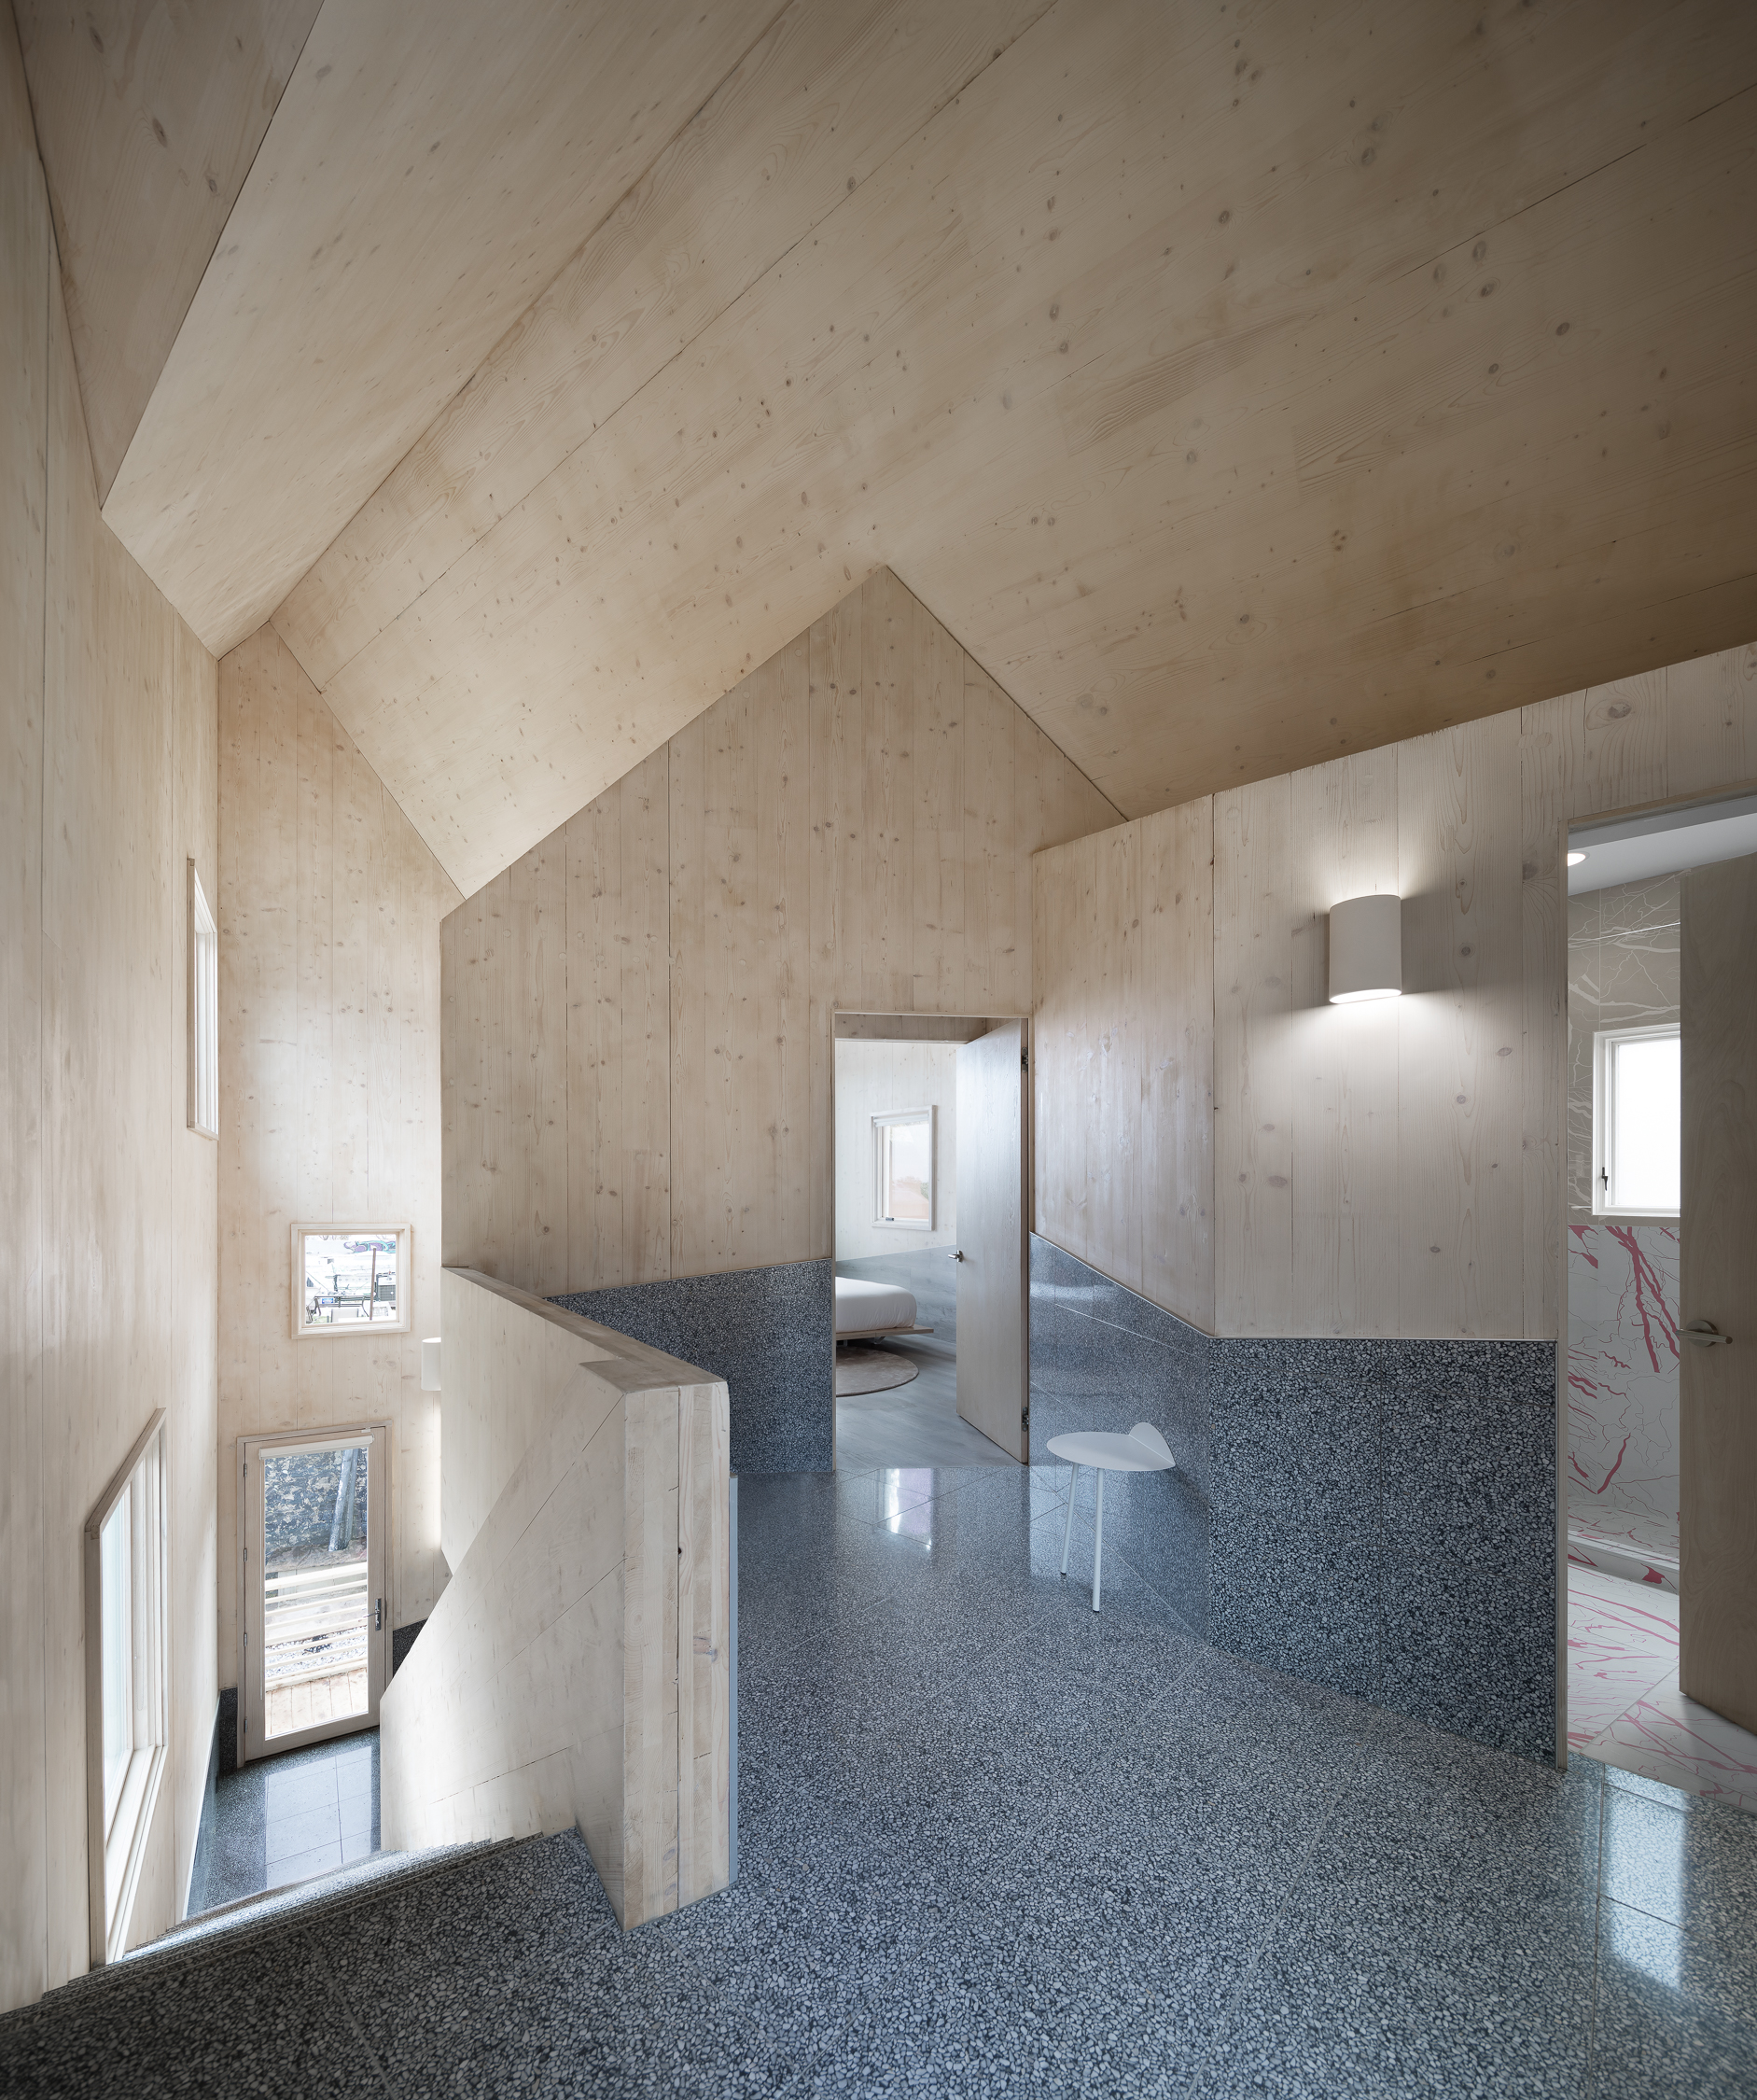
Two rap music videos have been filmed in Haus Gables. Watch them both here.
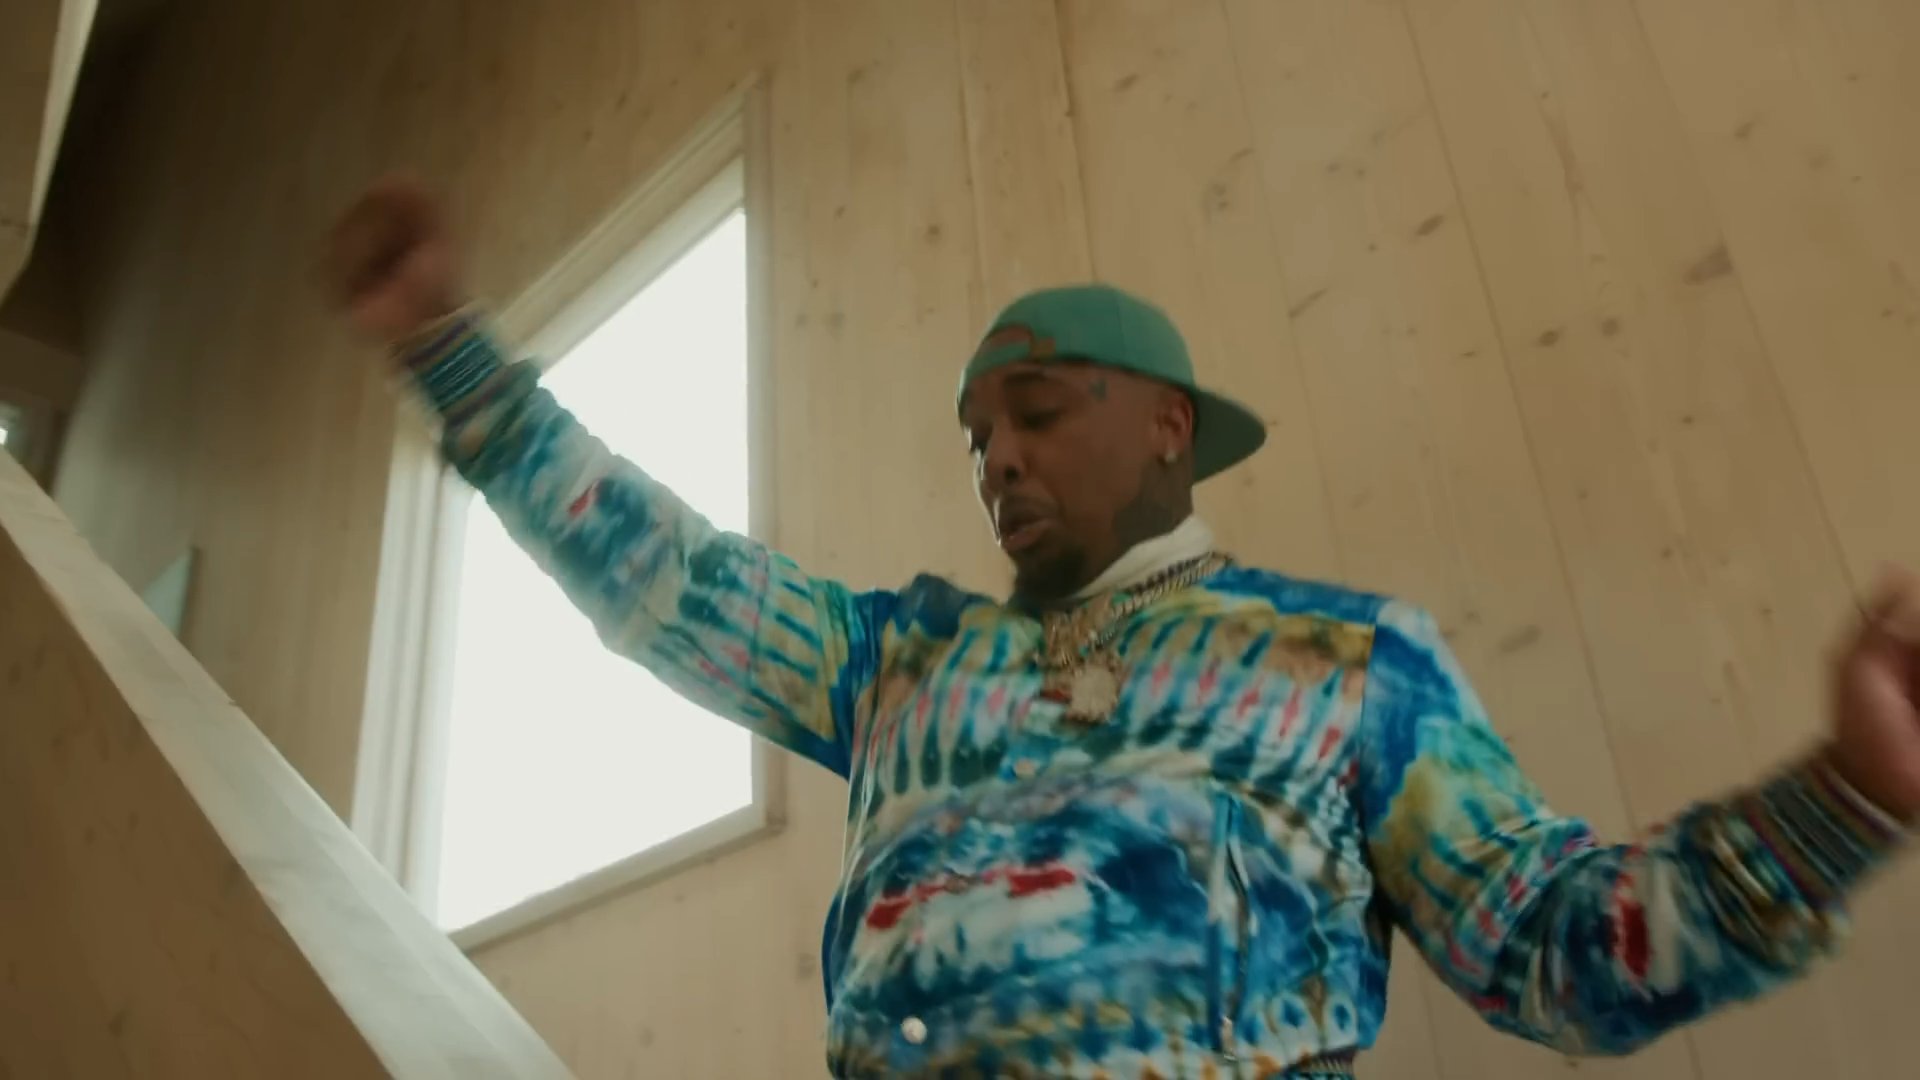
Doe Boy ft. Moneybagg Yo, “Split It”
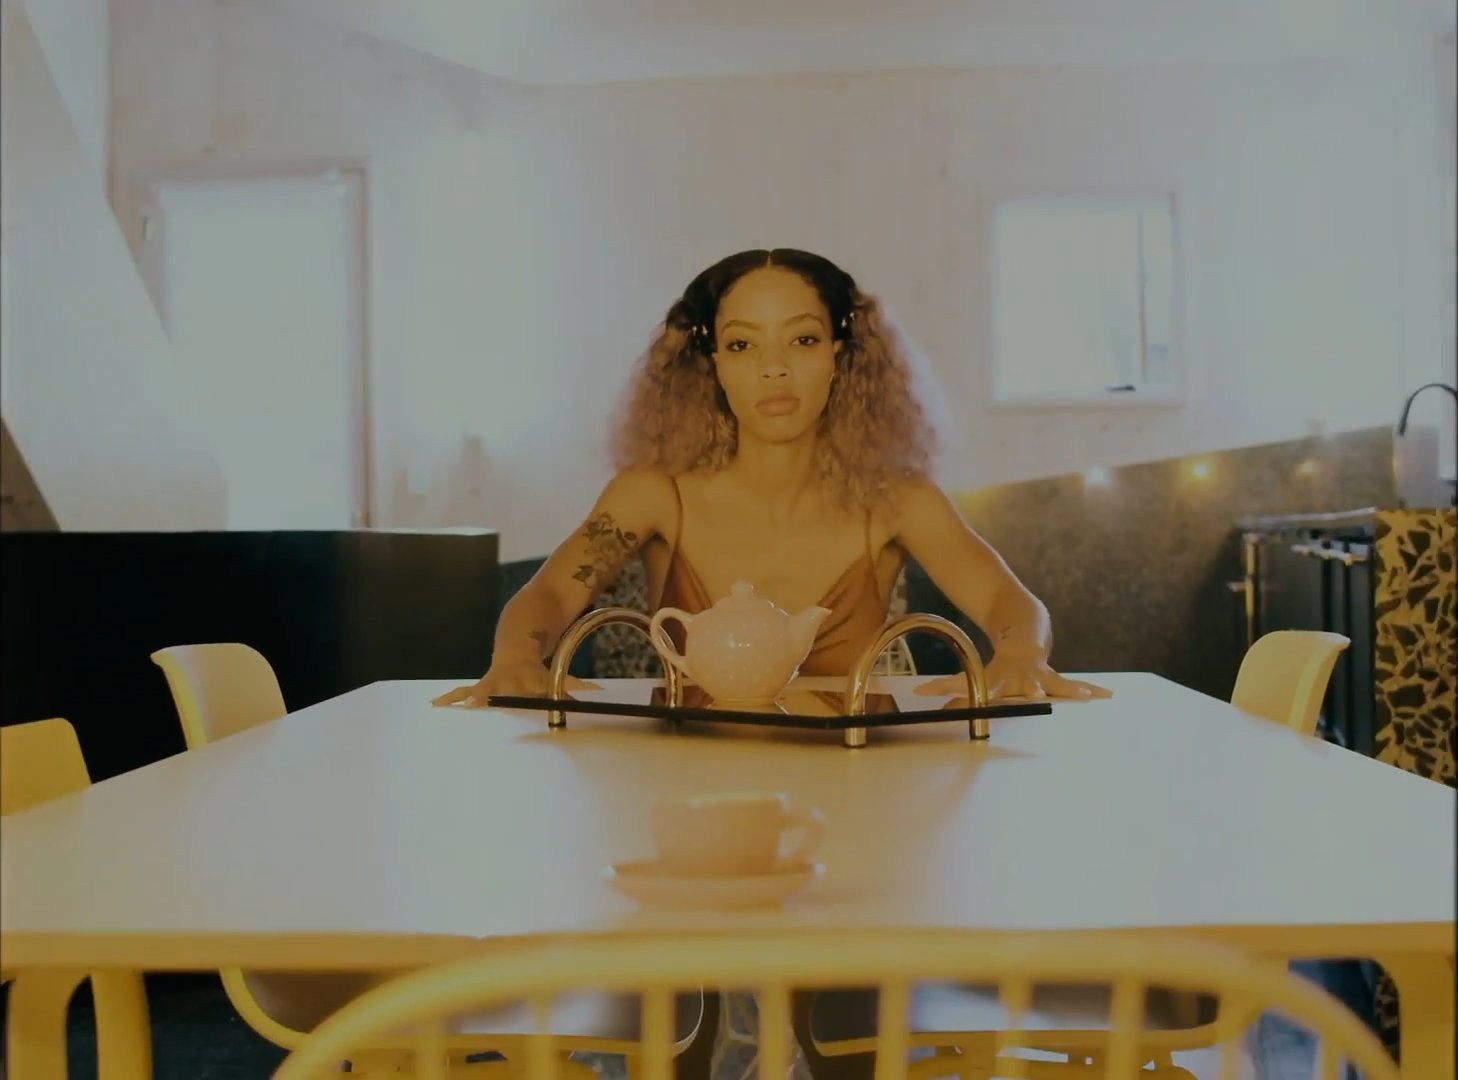
Yuli, “I Want It All”